Real Estate
Properties, from drawings
to real space.
Property information that used to be conveyed through 2D layouts and drawings can now be expressed on a real building model.
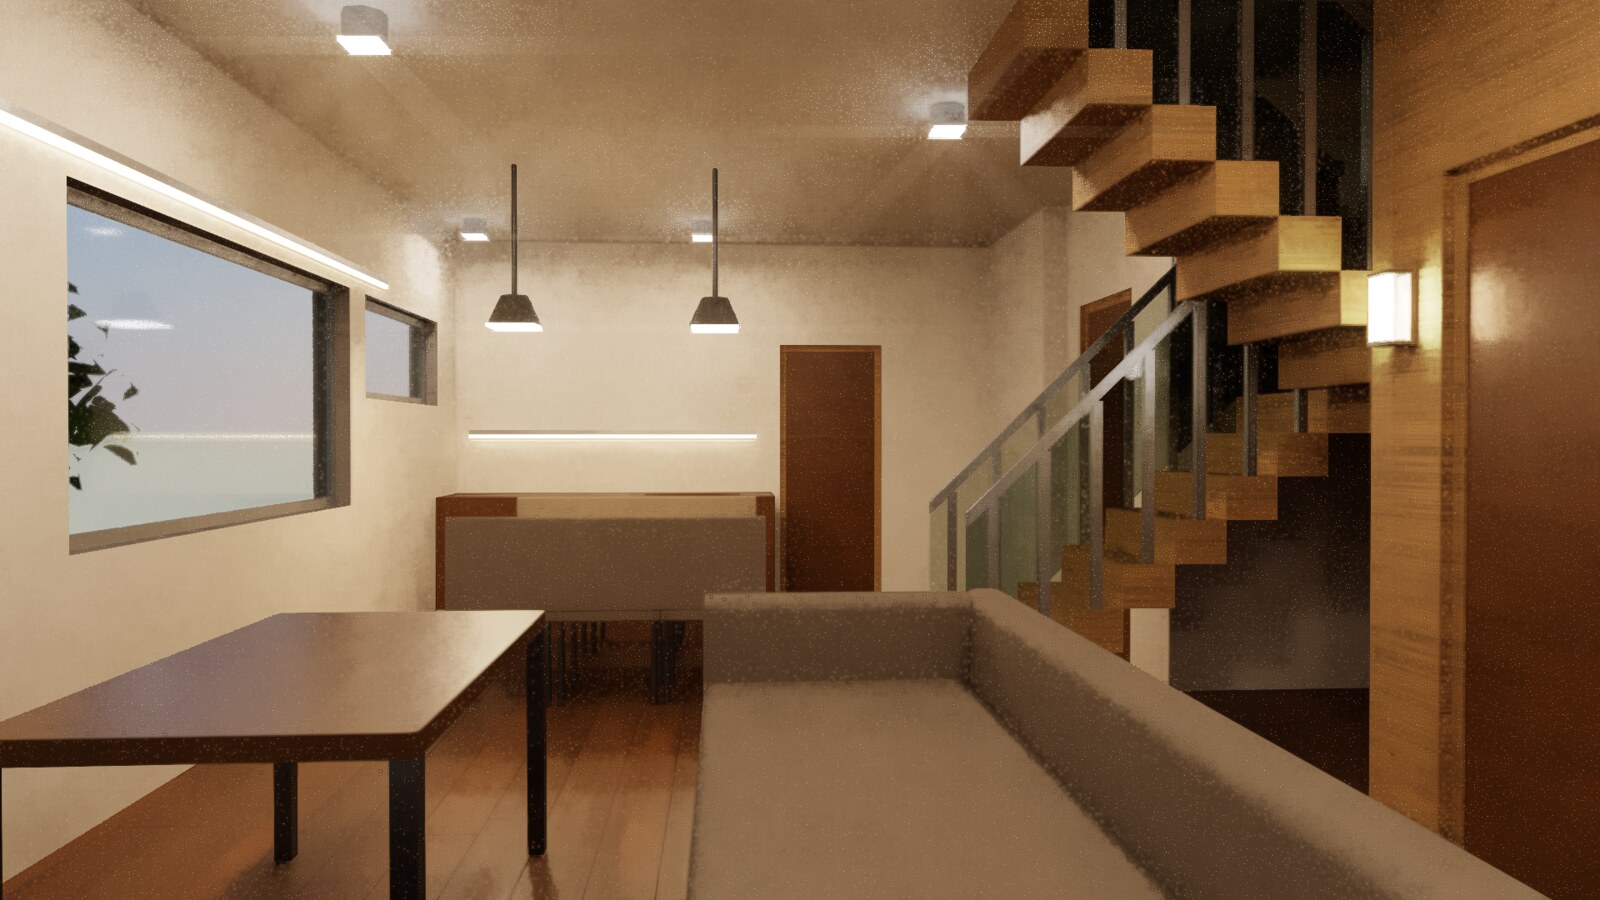
Create a 3D model from the floor plan and generate photorealistic renderings from one set of data. Convey the property's appeal more intuitively, and streamline everything from the listing to the client proposal.
"What if this room were changed like this", asked on the model of the real building.
Create · Visualize · Publish
From drawing to listing
Draw the layout, and it is a 3D model
Draw the floor plan of an existing property, and it is ready to use as a 3D building model. Digitize the property quickly from its drawings and grasp the space in three dimensions.
Make photorealistic renderings
Create photorealistic renderings from the building model. Show the size and the atmosphere of a space — hard to convey with drawings and site photos alone — more realistically.
Publish the listing, more compellingly
Use the building model and the renderings to publish property information more clearly and more attractively. Streamline the work of making a 3D model and renderings for every property from scratch, and visualize more properties.
Renovation & Proposal
Proposals on the real building model
On the model of the actual building, study furniture placement and the space after renovation.
Show "what if this room were changed like this" in 3D and photorealistic renderings, and use it in client proposals too.
AI Assistant
An AI Assistant for modeling and space-making
The AI Assistant supports modeling and shaping the space.
It helps create the model from the floor plan and give shape to ideas for the space, making property visualization more efficient.
- Raising walls from the floor plan
- Placing windows and doors
- Placing furniture
Done — added the 3D model and furniture
From Plan to Proposal
Data that conveys the building
 2 bed · 68.4 m²
Drawings, turned into
data that conveys the building.