Architect
Design architecture
parametrically.
Strura is an architectural design environment that combines parametric modeling and BIM.
Beyond shaping form, build logic into the architecture itself, and construct buildings around your own way of thinking.
Auto UpdateFloor area 96 m²
01 / Modeling
Parametric Modeling
Modeling from dimensions, conditions and relationships
Define dimensions, conditions and the relationships between elements, and model the architecture parametrically.
The 2D drawings and the 3D model are generated from the same building data. Change the model, and the drawings follow.
There is no separate data to prepare for a floor plan, and no 3D model to rebuild.
Vary the conditions and explore a range of design options.
The drawing and the model are generated from the same building data.
02 / Logic
Design Logic
Your design method, as logic
Node-based logic lets you define the form and composition of a building freely.
Build in your own design rules and generative logic, and construct your own design method.
The rule stays in the building as nodes. Change a value, and the form follows.
03 / Simulation
Simulation
Logic for simulation
Build simulation logic into the architecture you designed.
Environment, form, placement: whatever conditions you need can drive how the building is generated and evaluated.
DaylightSunlit 42%
Change the environmental conditions and explore what the building can be.
04 / Objects
BIM Objects
Building elements, as logic
Walls, furniture, fittings, equipment: the building elements themselves can carry logic.
Build the elements you make as parametric BIM objects.
Walls, furniture, fittings, equipment. Define your own objects, with their own logic.
05 / AI
AI Assistant
Design in dialogue with AI
The AI Assistant supports the logic building that turns your ideas into reality.
Instead of building complex parametric models and design logic from scratch, develop the design in dialogue with AI.
You
AI Assistant
- Placing walls
- Placing windows and doors
- Building the window-spacing logic
Done — added 3 elements and 1 rule
06 / Presentation
From Design to Presentation
One flow from design to proposal
Take the architecture you designed all the way to a photorealistic rendering.
Making the model, making the perspective, making the proposal are no longer separate steps. Design flows smoothly into the client proposal.
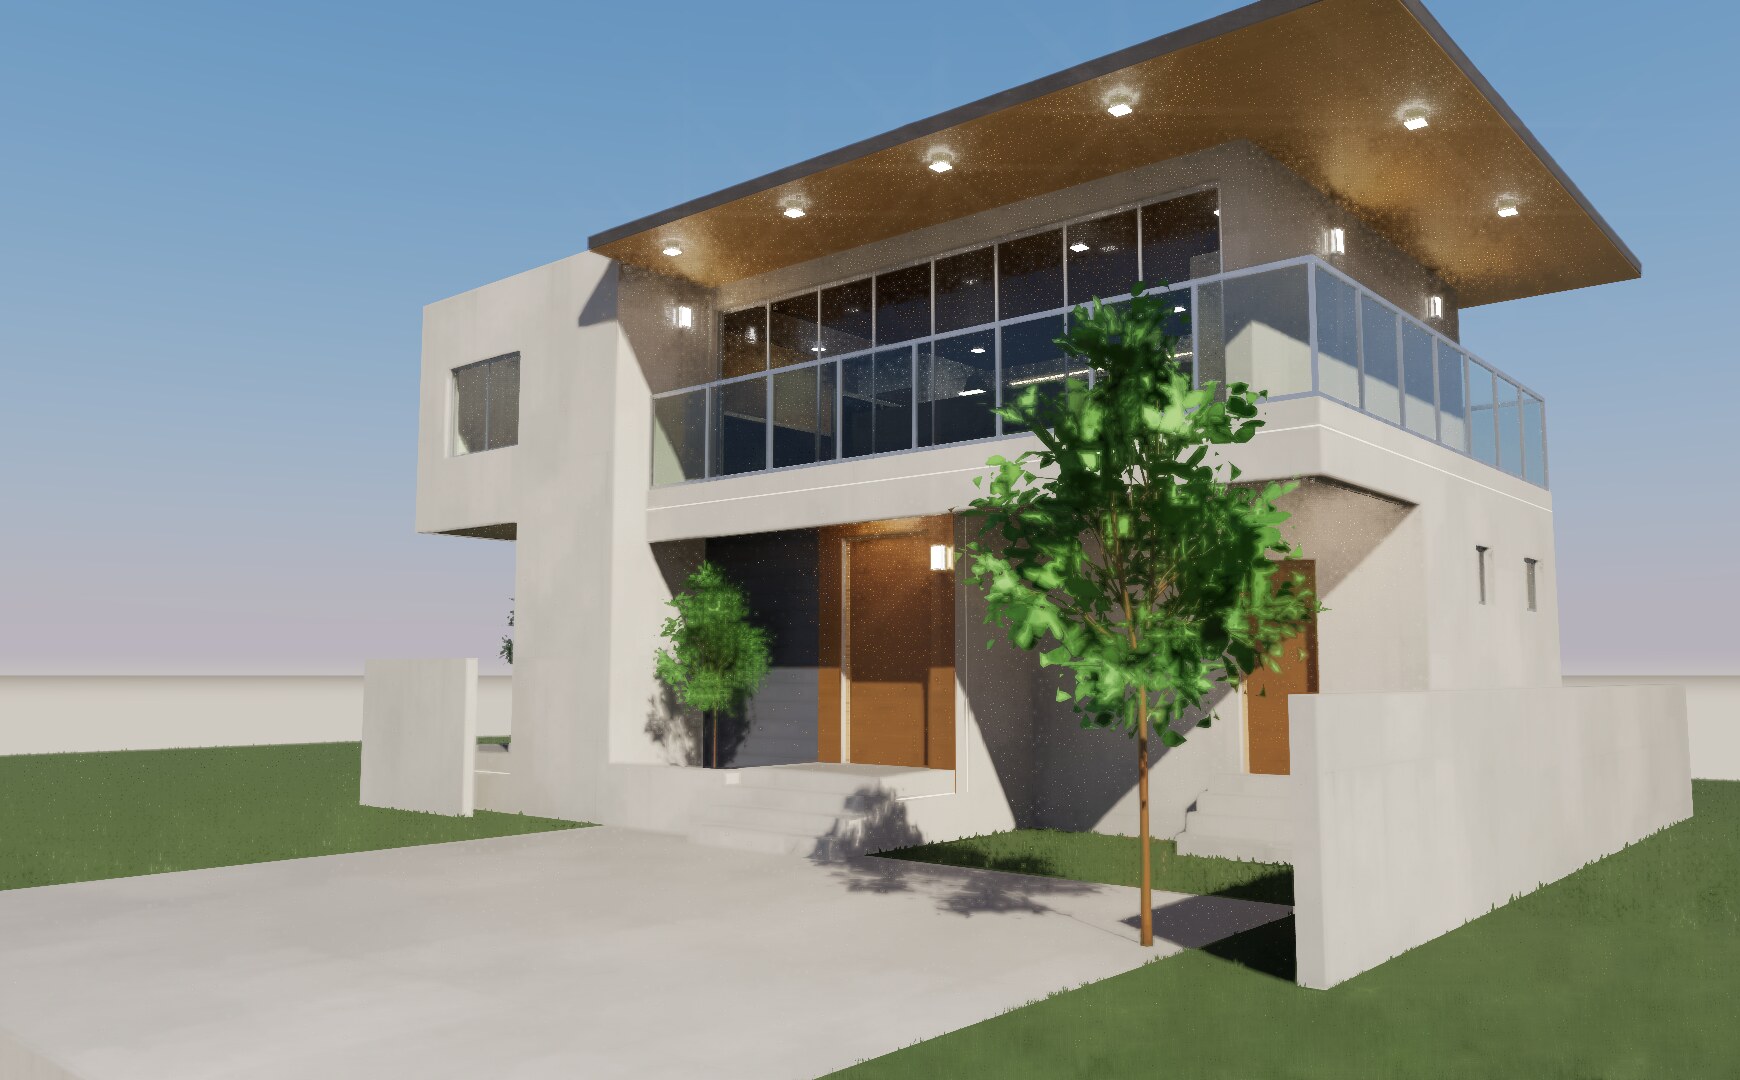
64 / 256 spp
Proposal — House K
South elevation · 3 pm
Design. Verify. Present.
All of it, from one building data.