Parametric Modeling × BIM
Architecture,
more freely.
Strura is an architectural design platform that combines parametric modeling and BIM.
Model architecture freely, build your design logic into it, simulate it, and visualize it as photorealistic space.
From design to presentation, everything connects through one building data.

Film
From drawing to picture
From a drawing to a picture.
A real recording of one house being designed in Strura.
Walls traced over a drawing, furniture and lights placed, cost and shadow checked, a camera set and the picture rendered. All on one model.
01 / Design
Design without limits
Build architecture parametrically.
It is more than placing walls and furniture.
Define dimensions, shapes, placement and the relationships between elements as logic, and build the architecture itself parametrically.
Change the design conditions and explore the possibilities.
Auto UpdateFloor area 96 m²
02 / Logic
Build your own logic
Build your own logic into the architecture.
Node-based logic lets you define the form and composition of a building freely.
Generate complex forms, or generate models that follow your design rules. Build logic that fits your own way of designing.
The rule stays in the building as nodes. Change a value, and the form follows.
BIM Objects
Building elements, as logic
The building elements themselves can carry logic too.
Walls, furniture, fittings, equipment, materials: build them as your own parametric BIM objects. Each object also decides what it shows in every view mode: Design, Volume or Structure. Switching the view mode never means rebuilding the model. Draw a shape in the viewport, and it becomes logic.
Walls, furniture, fittings, equipment. Define your own objects, with their own logic.
03 / Simulate
Simulate
Don't stop at building it.
The building data feeds simulation directly. Shadow studies for daylight regulation and structural checks run on the model itself and draw their results back into it: shadow outlines and isochrones on the plan, forces on the frame.
Build your own simulations as logic, too: query the model, compute, and show the result in the viewport.
DaylightSunlit 42%
Change the environmental conditions and explore what the building can be.
04 / AI
AI Assisted Design
Build architecture together with AI.
The AI Assistant supports your design and modeling.
Describe an idea, and it helps create the model and build the parametric logic behind it.
Instead of assembling a complex design from scratch, develop the architecture in dialogue with AI.
You
AI Assistant
- Placing walls
- Placing windows and doors
- Building the window-spacing logic
Done — added 3 elements and 1 rule
05 / Visualize
From Model to Reality
The architecture you designed, made real.
Generate photorealistic renderings from the building model you created.
See the space you designed as a realistic image, and take it straight into client proposals and presentations.
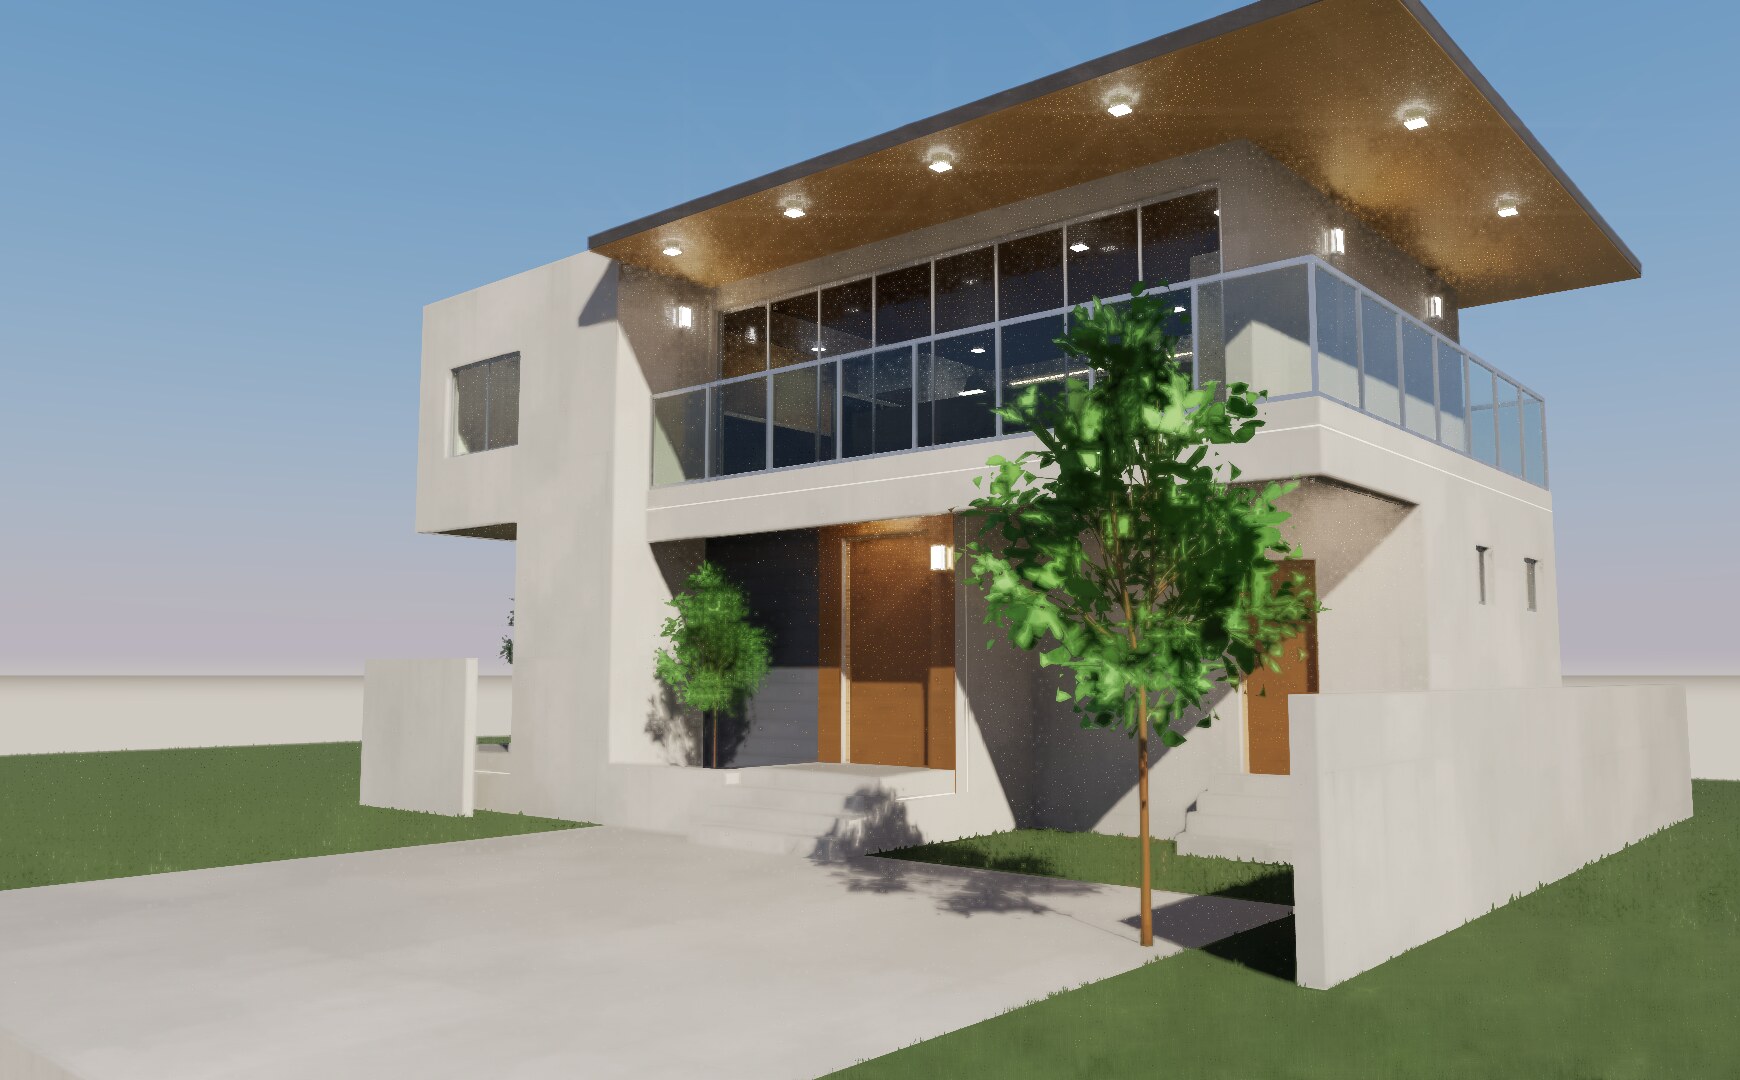
64 / 256 spp
Proposal — House K
South elevation · 3 pm
DesignVisualizePresent
Walls, slabs and furniture are assembled from the same layers and materials as the real thing. There is no need to design and visualize in separate tools.
06 / Data
One Building Data
From one building data, everything connects.
What you make on Strura is not just a 3D model.
It is building data in which every element carries its own shape, dimensions, attributes, relationships and design logic.
Design views, simulation, rendering and presentation all read that one data. There is nothing to export, convert or keep in sync.
07 / Solutions
Solutions
Build the Future of Architecture
Rethink how architecture is made.
Strura treats architecture not as a fixed form, but as something built freely from rules and data.
Design. Build. Simulate. Visualize.
Architecture, reimagined.
Try it in your browser.
The Strura modeling demo runs right in your browser. There is nothing to install. The desktop build for macOS and Windows is licensed to the people helping us test.